

Maryland’s New Accessory Dwelling Unit Law
What Homeowners Need to Know about ADUs
Have you ever looked at the unused space above your garage and wondered if it could become an apartment for an aging parent? Maybe you have room in your backyard for a small cottage, or you’ve considered adding a private living space for an adult child, caregiver, guests, or future rental income.
For many Maryland homeowners, those possibilities are about to become much more attainable!
So, let’s talk about:
HB 1466/SB 891: Land Use and Real Property, Accessory Dwelling Units – Requirements & Prohibitions
Maryland has adopted new statewide requirements for Accessory Dwelling Units (ADUs) that will significantly change how counties and municipalities regulate these secondary homes. By October 1, 2026, local jurisdictions with planning and zoning authority must have laws in place authorizing ADU’s on properties containing a single-family detached home.
It’s an exciting change, but it doesn’t necessarily mean that every Maryland homeowner can automatically start building an ADU on October 1st.
Zoning is only one piece of the puzzle. Lot configuration, setbacks, utilities, existing structures, building codes, septic capacity, environmental restrictions, and the design of the ADU itself can all determine whether a project is feasible.
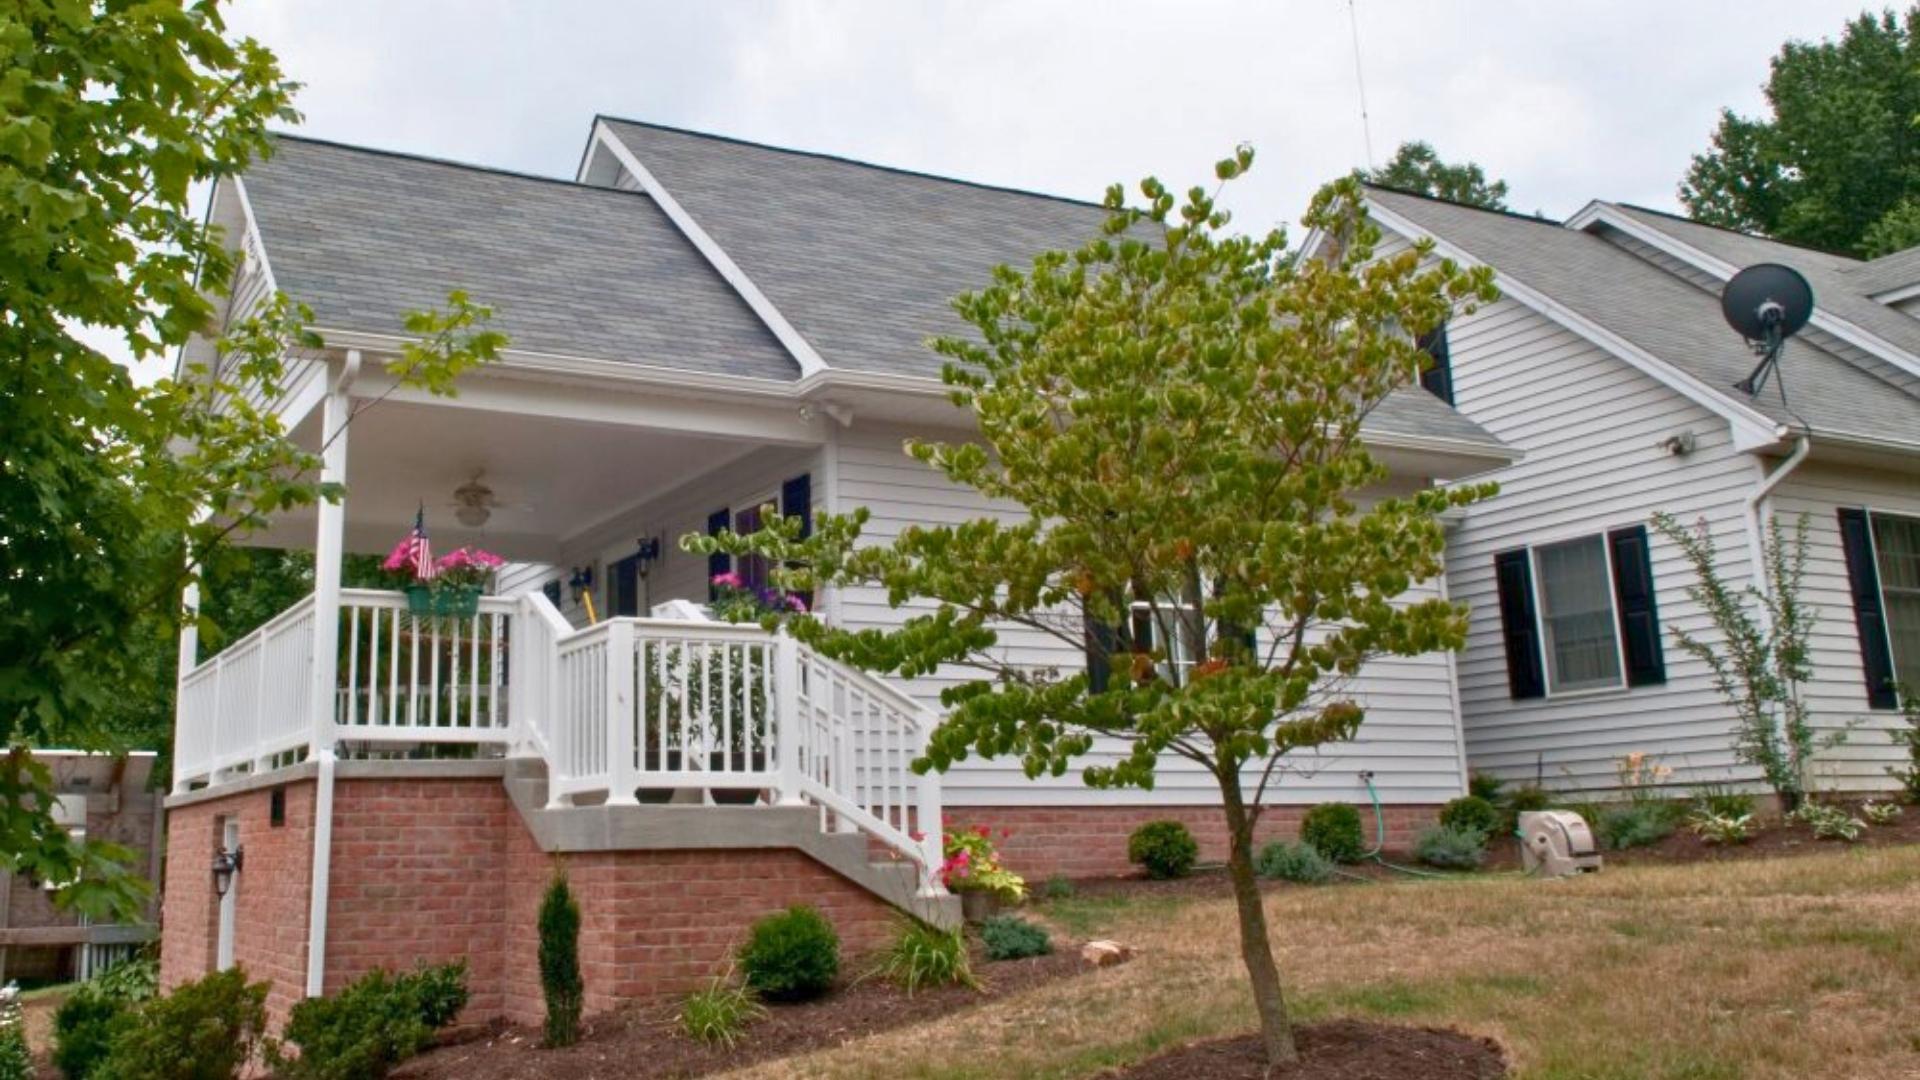
So, what does Maryland’s new ADU law actually mean for homeowners?
An Accessory Dwelling Unit, commonly known as an ADU, is an independent secondary dwelling located on the same property as a primary single-family detached home.
An ADU includes its own living facilities for sleeping, cooking, eating, and bathroom needs while remaining subordinate to the primary residence. Depending on the property and local regulations, an ADU might take several forms:
Although ADUs are sometimes associated with “tiny homes,” Maryland’s law potentially allows something considerably larger.
What Changed Under Maryland’s New ADU law?
During the 2025 legislative session, the Maryland General Assembly passed HB 1466/SB 891, Land Use and Real Property Accessory Dwelling Units, Requirements and Prohibitions.
The legislation took effect on October 1, 2025, but one of its most important deadlines is October 1, 2026. By that date, Maryland counties and municipalities with planning and zoning authority must have local legislation in place that authorizes ADUs on land containing a primary single-family detached dwelling.
Previously, whether an ADU was permitted, (and under what circumstances,) could vary considerable from one Maryland jurisdiction to another. The new law establishes ADUs as a housing option that local governments must accommodate, while still allowing jurisdictions to establish many of their own procedures and requirements.
Does this mean every Maryland Homeowner can build an ADU?
Not necessarily.
This is an important distinction. The new Maryland law does not create one universal set of ADU construction and zoning rules for every property in the state. Nor does it guarantee that an ADU will be permitted “by right” without additional review.
Local jurisdictions will continue to adopt and administer their own ADU ordinances within the framework established by state law. Depending on the jurisdiction, an ADU may require zoning approval, a special exception or condition-use process, building permits, health department approval, or other reviews.
Individual properties may also have physical or regulatory constraints that affect whether an ADU can actually be constructed. This is why determining whether an ADU is feasible should begin with the property itself, not a floor plan found online.
How large can a Maryland ADU be?
Here’s one aspect of Maryland’s new law that may surprise homeowners.
An ADU can be as large as 75% of the size of the primary dwelling, and local jurisdictions may not establish an ADU size limit below that threshold.
For example, based on the 75% calculation:
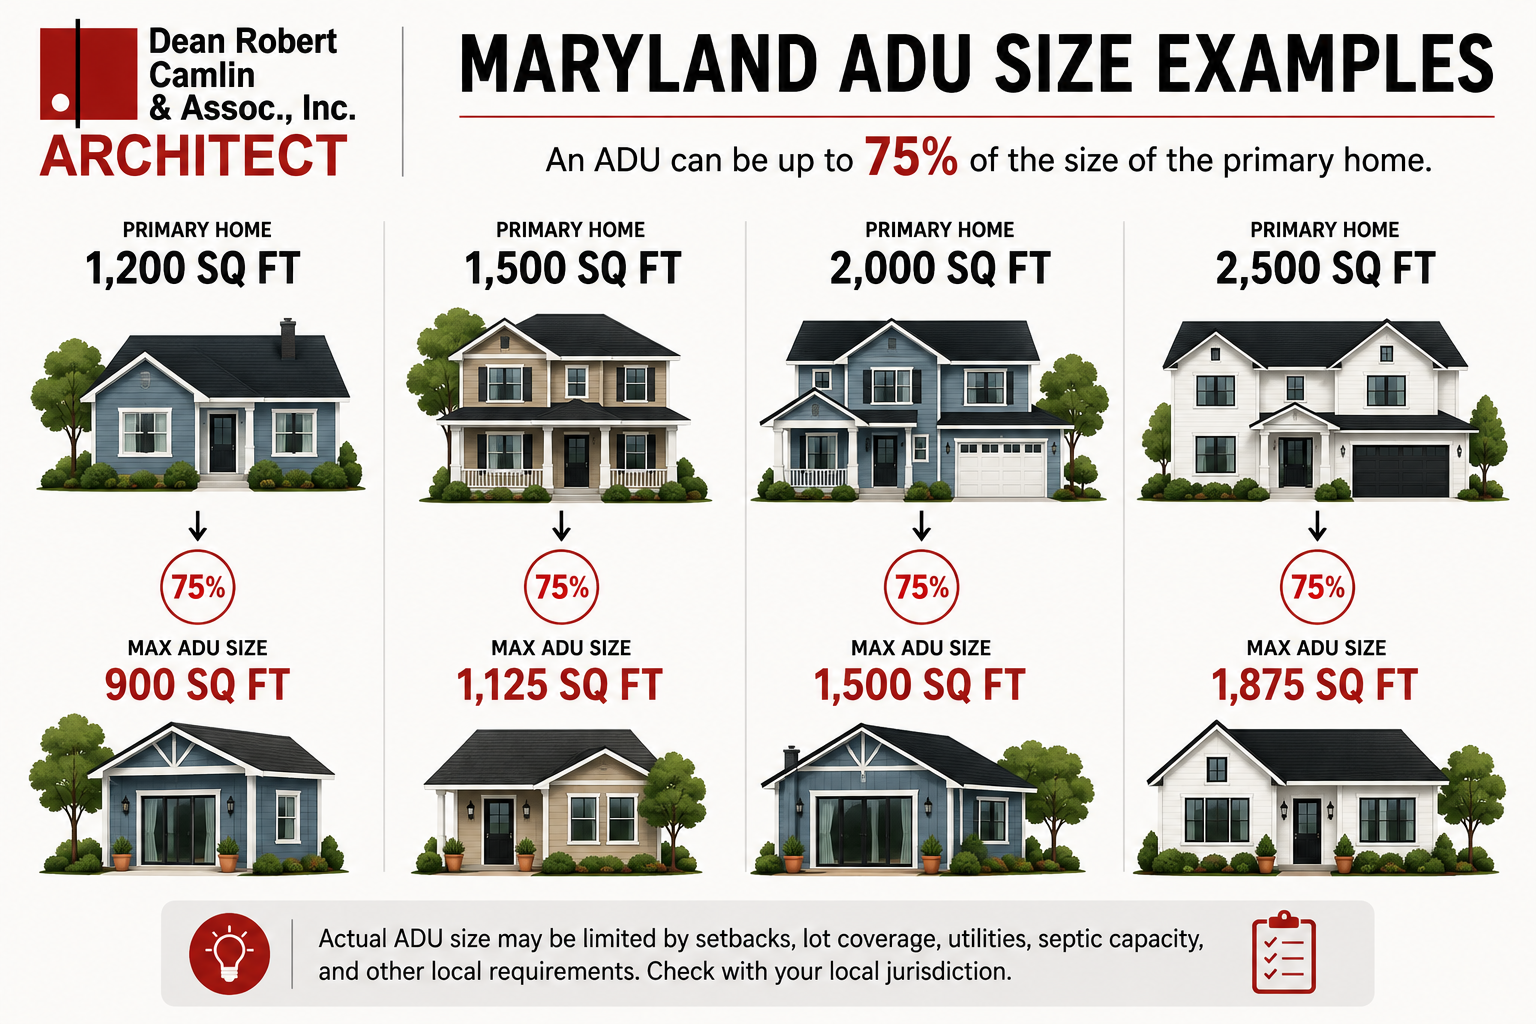
That’s considerably different from the 400 or 500 square foot tiny house many people envision when they hear the term ADU!
However, the maximum theoretical size does not necessarily equal the maximum size that can actually be constructed on a particular property. Setbacks, lot coverage, utilities, septic capacity, environmental restrictions, local building codes, and other requirements may ultimately influence the design.
How the primary dwelling’s size is calculated will also depend on the applicable regulations and local interpretation.
Is there a minimum lot size?
Maryland’s statewide ADU law does not establish a minimum lot size for an ADU. It also requires ADUs to be excluded from certain residential density and growth calculations.
But once again, that does not mean every lot will physically accommodate an ADU.
A small lot might have setback limitations. Another property might contain utility or drainage easements. A rural property might have adequate space but insufficient septic capacity. Other sites might be affected by floodplains, environmental areas, wells, stormwater requirements, or existing accessory structures.
Two neighboring properties of identical size can sometimes have very different development possibilities.
What about setbacks?
Maryland’s law places an important restriction on how local governments can regulate ADU setbacks. A jurisdiction may not establish side or rear setbacks for an ADU that exceed the setbacks applicable to existing accessory structures.
This could make detached ADUs much more feasible on established residential lots.
Still, a zoning setback is not the only consideration.
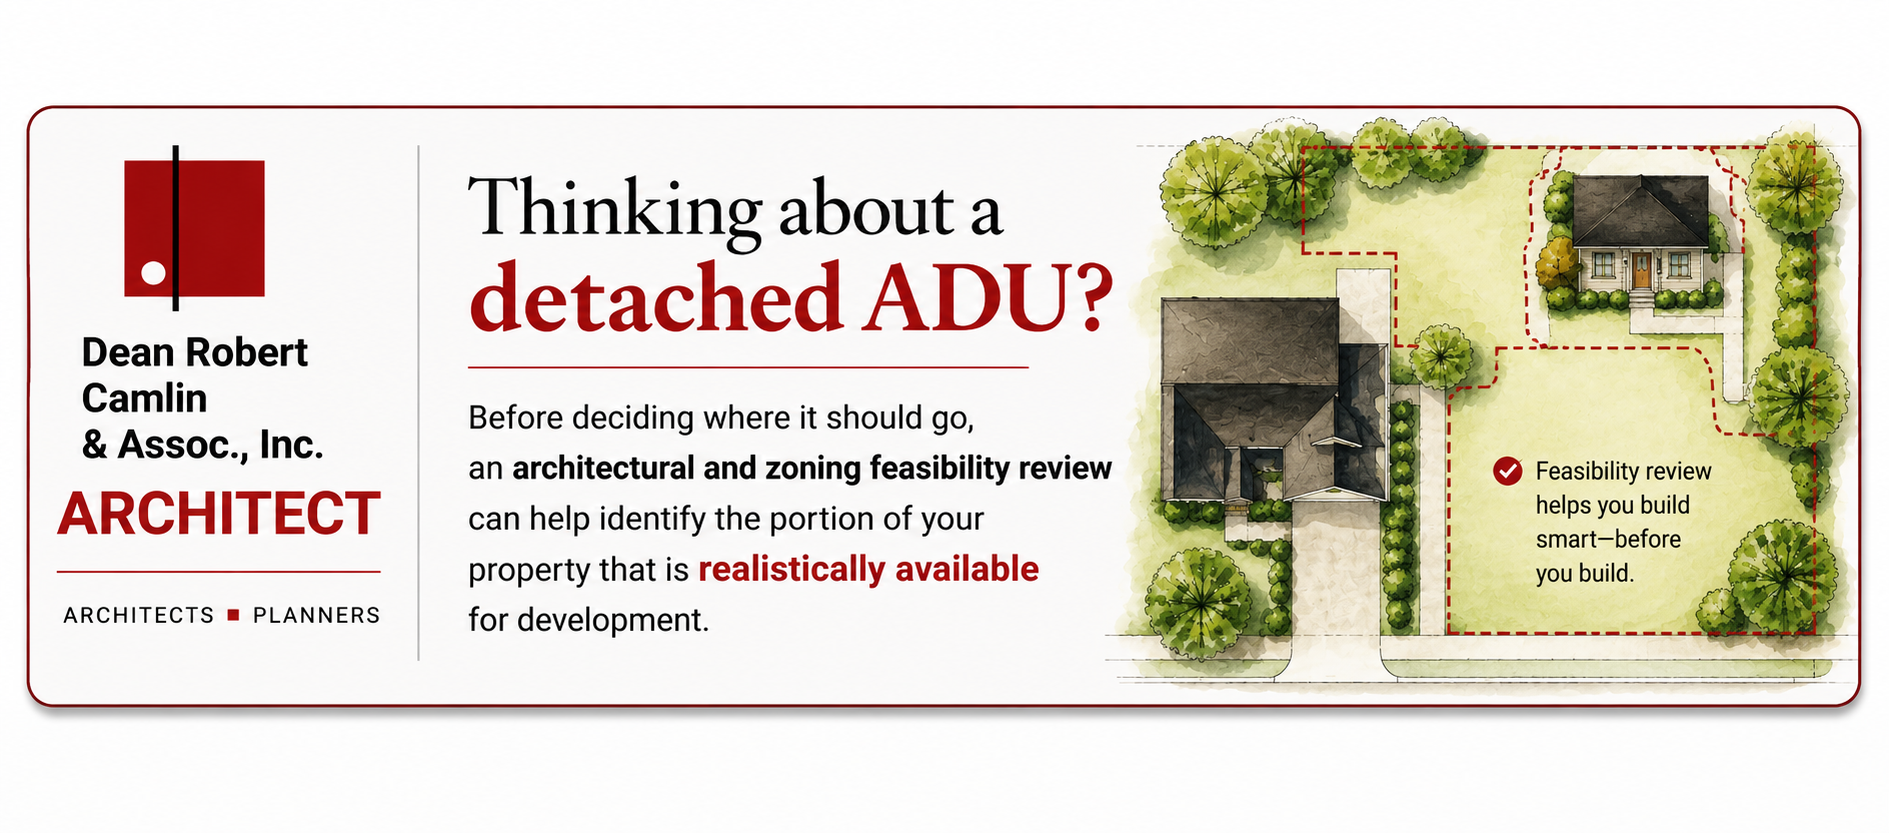
Property lines, easements, utilities, wells, septic systems, fire separation requirements, environmental restrictions, lot coverage, stormwater management, and other conditions may affect where an ADU can actually be located.
Will I need additional parking?
Maryland’s legislation also limits the ability of local jurisdictions to use parking requirements as a barrier to ADU development.
A jurisdiction cannot simply impose additional off-street parking requirements for ADUs without first conducting the parking study required under the law. If additional ADU parking is required, the local ordinance must also include a process for obtaining a waiver.
From a design and site-planning perspective, this is significant.
Adding another driveway or multiple parking spaces to an existing residential property can consume valuable yard area, increase impervious surface, affect stormwater management, and sometimes make an otherwise practical ADU project difficult or impossible.
What if my property has an hOA?
Maryland’s new ADU legislation also addresses private restrictions.
In general, deeds, declarations, contracts, HOA bylaws, and similar restrictions cannot impose an unreasonable limitation that effectively prevents a qualifying property owner from developing an ADU or offering an ADU for rent when the project otherwise complies with applicable law.
That does not necessarily mean an HOA has no authority over an ADU.
Architectural review requirements and other reasonable restrictions may still apply, and there are exceptions within the law, including provisions involving certain historic properties.
Restrictions on short-term rentals are also treated differently.
Before planning an ADU within an HOA or condominium community, homeowners should review the governing documents and obtain appropriate legal guidance regarding private restrictions.
Can I rent my ADU?
Potentially, but an ADU should not automatically be considered an Airbnb or other short-term rental.
Maryland’s ADU legislation does not eliminate local authority to regulate short-term rentals, and restrictions against short-term rentals are not automatically considered unreasonable limitations under the new law.
Long-term rental use may be an option, depending on applicable regulations.
But rental income is only one reason homeowners are increasingly interested in ADUs. For many families, the greatest value may be flexibility.
ADUs and Multigenerational Living
One of the most compelling uses for an ADU is multigenerational housing.
An ADU could allow an aging parent to live only steps away from family while maintaining privacy and independence.
It could give an adult child an affordable first home without requiring the family to purchase another property.
It could provide private accommodations for a caregiver.
And, with thoughtful planning, it could eventually allow homeowners themselves to downsize into the ADU while another generation occupies the primary residence.
This is where ADU design overlaps naturally with Aging in Place and universal design.
Features such as no-step entrances, wider doorways, accessible bathrooms, appropriate clearances, first-floor living, good lighting, and thoughtful fixture placement may have relatively little impact on the appearance of a home today while making an enormous difference decades from now.
Design an ADU for Today and Tomorrow
From an architect’s perspective, one of the most interesting aspects of an ADU is not simply figuring out how to fit another dwelling onto a property. It’s figuring out how that dwelling can evolve.
An ADU designed today as an apartment for a parent might eventually become a guest suite.
Later, it might house an adult child.
Years after that, it could accommodate a caregiver, become a long-term rental, or even become the homeowner’s own residence as part of an aging-in-place strategy. That makes flexibility an important part of the design conversation.
Design for what your family needs today but consider what that same space might need to become ten or twenty years from now.
building an ADU is more than a zoning question
Seeing that an ADU is “permitted” under zoning regulations is only the beginning.
Before design work moves too far, an architect can help evaluate the property as a whole. This process may include reviewing:
For an interior conversion, the questions may be very different than they are for a detached backyard ADU.
A basement conversion might require careful consideration of ceiling height, emergency escape and rescue openings, stairs, fire separation, natural light, moisture, mechanical systems, and plumbing.
A garage conversion may involve floor elevations, insulation, structural modifications, windows, heating and cooling, and utility connections.
A detached ADU introduces another set of site-planning, foundation, structural, utility, and code considerations.
The best solution is rarely determined by square footage alone.
Should you convert existing space or build new?
This is often one of the first questions worth exploring.
If your home already has an underused basement, attached garage, detached garage, or unfinished space, conversion may appear to be the most economical solution.
Sometimes it is.
But existing construction can also introduce compromises and unexpected costs.
In other cases, a carefully located addition or detached ADU may create a better floor plan, greater privacy, improved accessibility, and more long-term flexibility.
An architectural feasibility study can help compare those options before a homeowner commits significant money to one approach.
Start with Feasibility, Not Floor Plans
It’s tempting to begin an ADU project by browsing floor plans online, but we recommend starting one step earlier.
Start with your property.
What can legally be built? Where can it be located? How large can it realistically be? Can existing water, sewer, or septic infrastructure support it? Would converting existing space make more sense than building something new? How will the ADU relate to the main house, neighboring properties, parking, outdoor spaces, and the character of the property?
Once those questions are answered, the floor plan becomes much easier and more meaningful to develop.
Are you considering an ADU in Maryland?
Maryland’s new ADU requirements could create exciting possibilities for homeowners throughout the state.
Whether you are considering a private home for an aging parent, independent space for an adult child, a long-term rental, an accessible residence for your own future, or simply want to understand what might be possible on your property, good planning should come first.
At Dean Robert Camlin & Associates, Inc. our team has been helping Maryland property owners navigate zoning, building codes, additions, renovations, new homes, and complex residential properties since 1977. We were also voted as Best Architect in the 2026 Carroll County Readers’ Choice awards!
An ADU is more than an extra building in the backyard. Done well, it can become an investment in how your property serves your family for decades.
If you’re wondering whether an ADU could work on your property, contact Dean Robert Camlin & Associates, Inc. to discuss your property, your goals, and the possibilities for creating an Accessory Dwelling Unit designed around the way you live today and the way you want to live tomorrow!
This article is intended to provide general information regarding Maryland’s Accessory Dwelling Unit legislation and architectural considerations. Local regulations and individual property conditions vary. Property owners should confirm current zoning, code, permitting, HOA, and other requirements applicable to their specific property before proceeding with an ADU project.